Walk-In Wardrobe Planning Guide for Dubai Homes: Layouts, Materials, and What to Expect
Planning a walk-in wardrobe in a Dubai home involves decisions that do not apply in other markets. The UAE climate, the villa room dimensions, the gap between developer-installed wardrobes and custom fit-out standards, and the range of companies operating across very different quality tiers all make a structured planning approach more valuable here than anywhere else.
This guide covers the full planning sequence: what counts as a walk-in wardrobe, how to assess your space, which layouts work in which room sizes, what to include in the internal configuration, which materials actually survive Dubai conditions, and what a well-specified wardrobe costs. Use it before any consultation.
<strong>What counts as a walk-in wardrobe?</strong>
A walk-in wardrobe is a dedicated storage room large enough to enter and dress inside. The minimum practical threshold is a clear aisle of 900 millimeters between storage surfaces on opposing walls. Below that, you are building something you will find uncomfortable to use within weeks. For a single occupant, this means a room of roughly 4.5 to 5 square meters. For two people with separate zones, 8 to 10 square meters is the realistic minimum.
Walk-in wardrobe and walk-in closet are used interchangeably in Dubai. British-influenced residents and interior designers say wardrobe; North American and international property developers say closet. Both refer to the same type of dedicated dressing room. The term you use has no bearing on what gets built.
Walk-in wardrobes are distinct from fitted wardrobes (storage cabinets accessed from the front) and from open wardrobes (clothing storage on open rails with no enclosing room). A walk-in wardrobe is a room, not a piece of furniture. This distinction matters for planning: you are designing a space, not selecting a unit.
<strong>How to assess your space before planning begins</strong>
Measure the room in full before any layout decisions. Wall-to-wall width in at least three places (top, middle, bottom of each wall), floor-to-ceiling height at the center and each corner, and the positions of any existing infrastructure: electrical outlets, AC vents, light fittings, door swing radius, and wall anchors from previous storage. Dubai villa rooms regularly have non-square corners, angled walls near staircases, and ceiling heights that vary by 30 to 50 millimeters across the same room. A manufacturer working from a single wall measurement rather than a full laser survey will build panels that do not fit.
Identify the location of your AC supply. Wardrobes placed directly in front of AC vents with no clearance at the top create condensation on the back panel over time, especially in summer. A 50 to 80 millimeter gap above the wardrobe carcass, or routing the AC supply to a different wall, prevents this. Integrated lighting wiring, if not already in the room, requires coordination with an electrician before the wardrobe installation begins.
Assess the ambient humidity of the space. Ground-floor villa rooms, rooms adjacent to exterior walls, and any room within two kilometers of the coast (Palm Jumeirah, Jumeirah Beach Residence, Dubai Marina) are in high-humidity zones. Indoor relative humidity in these spaces regularly reaches 60 to 70 percent in summer months even with AC. Upper-floor inland apartments typically see 45 to 55 percent. The humidity assessment determines whether you need marine-grade plywood backing or whether moisture-resistant MDF carcass panels alone are sufficient.
<strong>Which layout works in your room?</strong>
Four layouts cover the full range of Dubai wardrobe rooms. The choice is determined by room dimensions and occupant count.
Single-wall layout: all storage along one wall, free floor space opposite. Works in any room width but is most relevant for rooms under 2.2 meters wide where placing storage on two opposing walls would leave less than 900 millimeters of aisle. Also appropriate for a single occupant with a compact wardrobe or for a room used as both a walk-in wardrobe and a dressing area where the floor space is intentional. Simplest to design, lowest cost, easiest to reconfigure later.
L-shaped layout: storage on two adjacent walls meeting at a corner. The standard configuration for Dubai apartment master bedroom closet rooms and villa rooms of 6 to 9 square meters. One arm of the L naturally accommodates hanging; the other accommodates shelving, drawers, and shoe storage. For two people, each person claims one arm. The corner junction is the most critical part of the design: a standard internal corner wastes 300 to 500 millimeters of depth. Corner carousel units, diagonal shelves, or angled pull-out sections recover this space at a cost of AED 1,500 to AED 4,000 per corner.
U-shaped layout: storage on three walls. The most efficient configuration for total storage capacity per square meter of room. Requires a minimum room width of 2.1 meters (600mm depth on each side plus a 900mm aisle), and 2.4 meters is more comfortable. Covers the full wardrobe requirements of two people with distinct zones. Standard for villa master bedroom wardrobe rooms across Arabian Ranches, Dubai Hills Estate, The Meadows, Jumeirah Park, and Jumeirah Golf Estates. The critical design constraint is the end wall: in a U-shaped layout, the wall opposite the entry door is almost always the focal point and should carry the most prominent element, whether that is a full-height shoe wall, a display cabinet section, or a central mirror.
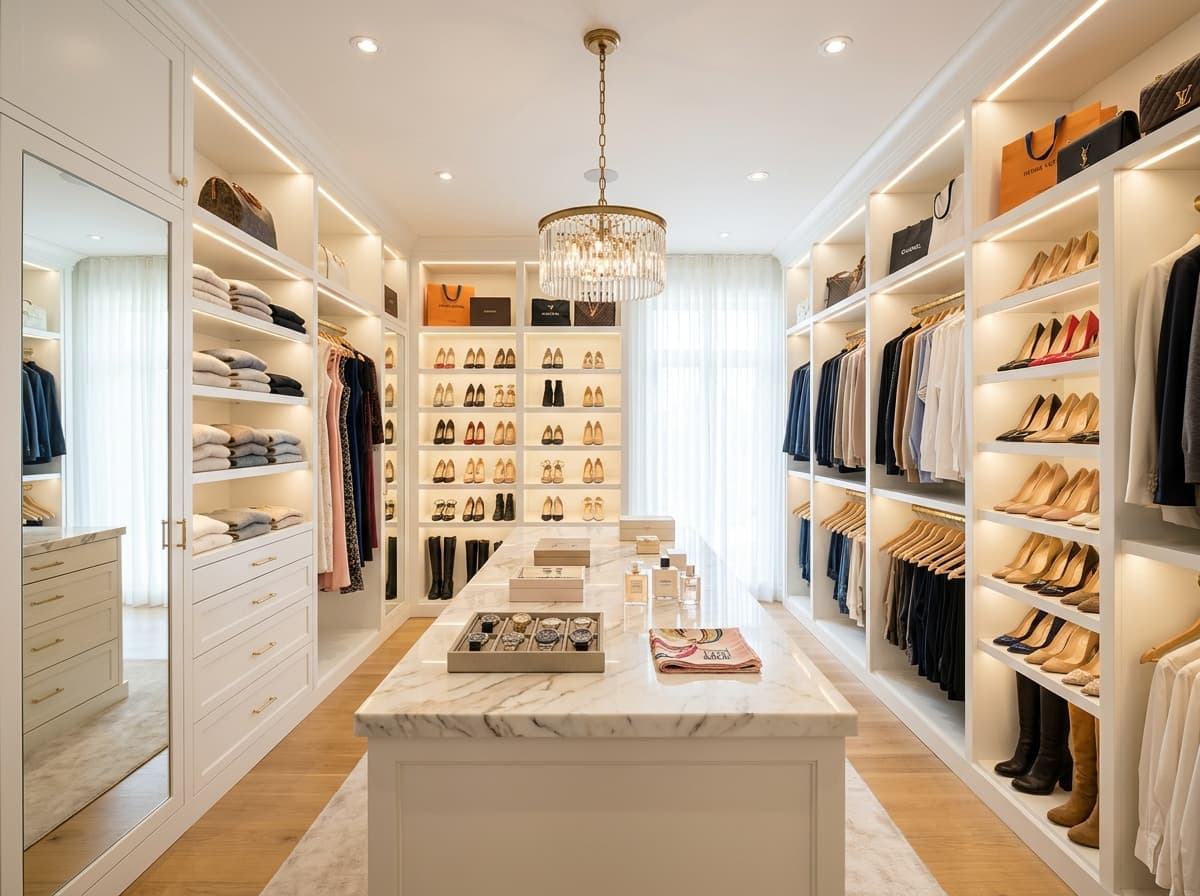
Island layout: U-shaped perimeter plus a freestanding center unit. Requires 14 square meters or more. The island provides 6 to 12 drawers for accessories, a flat display surface or glass-topped display area, and the visual signature of a full dressing room rather than a storage room. Center islands cost AED 8,000 to AED 25,000 depending on size and internal configuration. Requires a clear room width of at least 2.8 meters when 600mm wardrobes run on two opposing walls. For Palm Jumeirah, Emirates Hills, and District One villa closet rooms, the island layout is the standard brief.
<strong>What to include in a walk-in wardrobe</strong>
The internal configuration determines whether a walk-in wardrobe works well in daily use or wastes a significant portion of its capacity. These are the elements to plan before any manufacturing begins.
Long-hang section. Height from 1,400 millimeters to 2,400 millimeters. Required for full-length dresses, abayas, thobes, coats, and formal suits that must hang without folding. Allocate a minimum of 900 millimeters per person, and 1,200 to 1,500 millimeters for a full wardrobe. Position this section where the room gives maximum ceiling height and clearance. Under-accessed high sections above 2,200 millimeters are best used for boxed seasonal storage, not everyday hanging.
Double-hang section. Two rods at 1,000 and 500 millimeters height respectively, increasing hanging capacity by 60 to 80 percent compared to a single full-height rod. Best for shirts, jackets, folded trousers, and shorter casual items. Double-hang sections are the most space-efficient use of wall area for most Dubai wardrobes, which contain more casual clothing than formal or long garments.
Shoe storage. The most underestimated element in Dubai wardrobe planning. Angled shelves at 120 to 150 millimeters per pair allow visual identification without removing each pair. Pull-out shoe trays stack vertically and work better for rooms where aisle width is tight. For 50 to 80 pairs, allocate 1.5 to 2.5 linear meters of wall space. Under-shelf LED strips on each shoe level transform the section from a functional rack into a display. Seasonal shoes in clear boxes on upper shelves above 1,800 millimeters keep everyday pairs accessible.
Drawer storage. Distributed drawers outperform a single chest unit in daily use. The standard split: 3 to 4 shallow drawers at 80 to 100mm depth for accessories and jewelry, 2 to 3 medium drawers at 150mm for folded knitwear, 1 to 2 deep drawers at 250mm for bulkier items. Velvet-lined drawer inserts for jewelry and watches cost AED 300 to AED 500 per drawer. Blum Legrabox drawer systems (AED 400 to AED 700 per drawer installed) open silently, extend fully, and include a soft-close buffer. Generic drawer slides cost significantly less and fail faster in daily use.
Bag and accessory display. Open shelving at eye level for current-season bags with hooks above for occasionally used pieces. Glass-fronted display cabinets with interior LED lighting for statement bags. This section requires intentional design to look organized over time: a maximum of 2 to 3 bags per display shelf prevents the section from looking cluttered within weeks of use.
Vanity station. Optional but increasingly included in Dubai villa wardrobe rooms. A counter at 850 to 900mm height, an LED-lit mirror (warm white at 2700K renders makeup colors accurately), and 3 to 5 drawers for cosmetics directly below. The vanity integrates into the wardrobe perimeter layout rather than sitting in the center of the room, which preserves aisle space and keeps the bedroom itself clear of a freestanding dressing table.
<strong>Which materials to specify for Dubai conditions</strong>
Material specification is where Dubai walk-in wardrobe projects most commonly fail. A wardrobe built to European specifications with standard furniture-grade MDF will show visible damage within 18 to 24 months in a Dubai villa ground floor or coastal apartment room.
Moisture-resistant MDF is the correct minimum for any built-in storage in Dubai. Identifiable by its green-tinted core in cross-section and rated to EN 622-5 MDF.H or MDF.HLS specification, it maintains dimensional stability at up to 85 percent relative humidity. Standard furniture-grade MDF is not in this specification category and will swell at panel joints, delaminate at edges, and warp door fronts in UAE summer conditions. Any company that cannot name the MDF specification they use is likely using standard grade. The <a href="https://www.en-standard.eu/bs-en-622-5-fibreboards-specifications-part-5-requirements-for-dry-process-boards-mdf/" target="_blank" rel="noopener">EN 622-5 standard</a> is the reference specification worth knowing.
Marine-grade plywood backing is required for ground-floor villa rooms, rooms adjacent to exterior walls, and properties within two kilometers of the coast. Moisture-resistant MDF handles ambient interior humidity; marine plywood handles condensation and moisture ingress from direct wall contact. For inland villa rooms on upper floors with strong AC, moisture-resistant MDF carcass panels without marine backing are adequate. See our full comparison at <a href="/wardrobe-materials-guide">wardrobe materials guide</a>.
Lacquer finish on door fronts and visible panels provides a fully sealed surface. Applied by spray in a controlled factory environment over moisture-resistant MDF, lacquer creates a consistent seamless face with no exposed edge pores. Available in matte, satin, and gloss. The most popular premium finish in Dubai wardrobe projects from 2025 onward. Costs 30 to 50 percent more than melamine on door panel area. Holds its appearance well in humid conditions because the sealed surface does not absorb moisture at joints.
Veneer on moisture-resistant MDF substrate provides natural wood character without the dimensional instability of solid wood. Natural walnut, oak, and eucalyptus are the most requested in Dubai villa wardrobe rooms. Requires consistent AC to prevent seasonal movement, and sealed edges to prevent moisture ingress. Costs 40 to 60 percent more than melamine on equivalent surface area.
Blum and Hettich hardware are the quality benchmarks for hinges, drawer slides, and pull-out accessories. Blum CLIP top BLUMOTION hinges are rated for 60,000 or more cycles. Blum Tandembox and Legrabox drawer slides are rated for 30kg loads with full extension. The hardware specification should be confirmed explicitly before signing any quotation. Generic hardware from unspecified manufacturers fails at hinges and drawer slides within 3 to 5 years of daily use in Dubai's climate. <a href="https://www.blum.com/ae/en/" target="_blank" rel="noopener">Blum UAE</a> publishes full product specifications including cycle ratings for every hinge and drawer system.
<strong>What a walk-in wardrobe costs in Dubai</strong>
Pricing is best understood per linear meter of cabinetry. One linear meter covers one meter of width of a full-height unit from floor to ceiling, including carcass, back panel, one door or door-equivalent, and standard internal shelving. Drawers, pull-out accessories, and LED lighting are priced on top.
Moisture-resistant MDF with melamine finish and Blum or Hettich hardware: AED 1,100 to AED 1,800 per linear meter. The correct baseline for any Dubai wardrobe. Delivers 10 to 15 year longevity in a well-maintained home.
Moisture-resistant MDF with lacquer finish and Blum hardware: AED 2,200 to AED 3,500 per linear meter. The most popular upgrade for Dubai Hills Estate, Arabian Ranches, and Jumeirah villa closet rooms in 2025 to 2026.
Moisture-resistant MDF or structured substrate with veneer or glass fronts and Blum LEGRABOX hardware: AED 3,500 to AED 6,500 per linear meter. For Palm Jumeirah, Emirates Hills, and District One projects where the wardrobe is part of a broader interior design specification.
Full project costs including design, manufacturing, installation, and Blum hardware: a compact 6 to 8 sqm L-shaped closet in melamine MDF costs AED 15,000 to AED 28,000. A standard 10 to 12 sqm U-shaped villa closet costs AED 28,000 to AED 45,000. A full dressing room with center island in lacquer costs AED 70,000 to AED 130,000. See our detailed breakdown at <a href="/walk-in-closet-cost">walk-in closet cost Dubai</a>.
<strong>What to expect from the process</strong>
Week one: on-site measurement and 3D design. A designer visits, takes laser measurements of every wall surface, and maps the infrastructure. Within three to five working days you receive a 3D rendering showing the exact configuration, finish, and hardware. This is the time to revise the layout, change a finish, or add accessories. No manufacturing begins before written design approval.
Weeks two to three: material sample selection and manufacturing approval. Physical samples of the door finish, edge profile, and hardware are provided for review. The specification is confirmed in writing.
Weeks three to five: manufacturing. A standard 10 to 12 sqm wardrobe takes 10 to 15 working days. Projects with lacquer, veneer, or specialty components extend to 18 to 22 working days.
Installation: one to two days for an L-shaped or U-shaped layout. Island layouts add a third day. Gated communities in Arabian Ranches, Dubai Hills, and Jumeirah Golf Estates require vehicle access permits, which the contractor arranges in advance.
Punch-list visit: within one week of installation. The team returns to adjust door alignment, check drawer runners, verify LED connections, and make any corrections. This visit is included in every quality project's scope.
For the full installation sequence, see our <a href="/blog/walk-in-closet-installation-dubai">walk-in closet installation guide</a>. To compare companies before requesting a consultation, see our <a href="/blog/walk-in-closet-company-dubai">guide to choosing a walk-in closet company in Dubai</a>. For a complete breakdown of cost variables including finish tier, room size, and community, see our <a href="/blog/custom-closet-cost-dubai">custom closet cost guide</a>. Ready to start planning? Book a <a href="/consultation">Free Design Consultation</a>.
Need help designing your perfect wardrobe or closet? Talk to us.