Wardrobe Design Dubai
From concept to installation. Modern, classic, and contemporary wardrobe designs tailored to your home's aesthetic and your storage needs.
Wardrobe design in Dubai has evolved far beyond basic hanging and shelving. Today's wardrobes are designed with the same care as kitchens, with detailed internal layouts, integrated technology, and material palettes that complement the room's interior design. The best wardrobe designs balance three priorities: maximum storage efficiency, clean aesthetics, and daily convenience.
Modern wardrobe design trends in Dubai lean toward clean lines, handleless fronts, and neutral tones. The most requested styles in 2026 are: matte lacquer in warm grey or greige tones, natural walnut veneer with horizontal grain, full-height mirrors on sliding panels, and combination designs mixing open shelving with closed cabinets. The handleless trend (using push-to-open mechanisms or recessed grip profiles) creates the sleekest look but requires slightly higher-quality manufacturing to ensure aligned, gap-free doors.
The design process starts with understanding your storage needs. We conduct a wardrobe audit: counting hanging garments, folded items, shoes, bags, and accessories. This data drives the internal layout. A person with 50 pairs of shoes needs a very different wardrobe from someone with 10. A household that irons and hangs everything needs more hanging space and fewer drawers. The audit takes 15 minutes and eliminates guesswork from the design.
Classic wardrobe designs remain popular in Emirates Hills, Palm Jumeirah, and older Jumeirah villas. Shaker-style doors, raised-panel details, decorative cornicing, and antique brass hardware create a timeless English or European look. These styles pair well with darker wood tones: walnut, mahogany stain, or dark grey lacquer. Classic does not mean outdated; it means choosing design elements that will look as relevant in 10 years as they do today.
Wardrobe design in Dubai by property type matters significantly. In a typical JVC or Dubai Marina one-bedroom apartment (65-90 sqm), the bedroom wall permits 2.5-3.5 linear meters of wardrobe. The most efficient design at that dimension is a full-height three-door sliding system with mixed internal sections: long-hang on one side, short-hang with shelving in the center, and drawers on the third. In villa master bedrooms (18-30 sqm), two walls of wardrobe are common, requiring careful planning of the corner junction and separate his-and-hers zoning. Arabian Ranches and Dubai Hills clients increasingly request a dedicated walk-in wardrobe room carved from the master suite, which begins at 3-4 sqm and accommodates an island unit, shoe shelving, and full-length mirror. For current trends shaping these designs, see our walk-in closet trends guide and closet design trends roundup.
Material selection for wardrobe design in Dubai requires accounting for the UAE climate. E1-grade moisture-resistant MDF (MRMDF) is the correct substrate for Dubai apartments, not standard MDF, because humidity fluctuations cause standard MDF to swell at panel edges within 3-5 years. Summer humidity in UAE reaches 90-95% combined with temperatures above 40°C; standard particleboard warps within months under these conditions. MRMDF core stays dimensionally stable because its phenol-formaldehyde resin resists moisture penetration. For coastal properties in Palm Jumeirah and Jumeirah Beach residences, marine-grade plywood backing (rather than standard plywood) protects the lower sections from salt-air corrosion; this upgrade costs 8-12% more but extends the wardrobe's lifespan from 12-15 years to 20+ years. Lacquer finishes are applied in a climate-controlled spray booth to prevent dust contamination; polyurethane lacquers with a hardness rating of 2H+ resist scratching from daily use better than standard PU coatings, and modern lacquers cure to humidity-resistant films that prevent moisture ingress at panel joints. Veneer panels use real-wood veneer on an MDF core, not vinyl wrap, which is the detail that separates a quality wardrobe from a budget imitation; veneer also offers superior humidity stability compared to paint over MDF because the wood grain naturally regulates moisture. For a full materials breakdown, our wardrobe materials guide covers every substrate, finish, and hardware grade used in Dubai custom wardrobes. According to Dubai Municipality residential fit-out guidelines, all interior joinery must use low-VOC materials to meet indoor air quality standards.
Wardrobe design for master bedrooms requires a different approach than secondary bedrooms. The master wardrobe typically serves two people with different storage patterns, making his-and-hers zoning the most common brief. The his side typically runs 1.0-1.5 linear meters with a mix of long-hang (for suits at 1,400mm) and short-hang (for shirts at 1,000mm) plus a drawer tower. The hers side typically runs 1.5-2.5 linear meters with full-length hang for dresses, a shoe section at 350mm shelf spacing, and pull-out drawer units. When bedroom space allows conversion of an adjacent room, the design shifts to a dedicated dressing room with a central island for accessories and folded items. For villa owners exploring this upgrade, our villa wardrobe design guide covers full-room fit-out planning across different Dubai property types. For bedroom-specific ideas, see our bedroom wardrobe ideas guide. For the complete survey-to-installation timeline, our wardrobe installation guide covers every step.
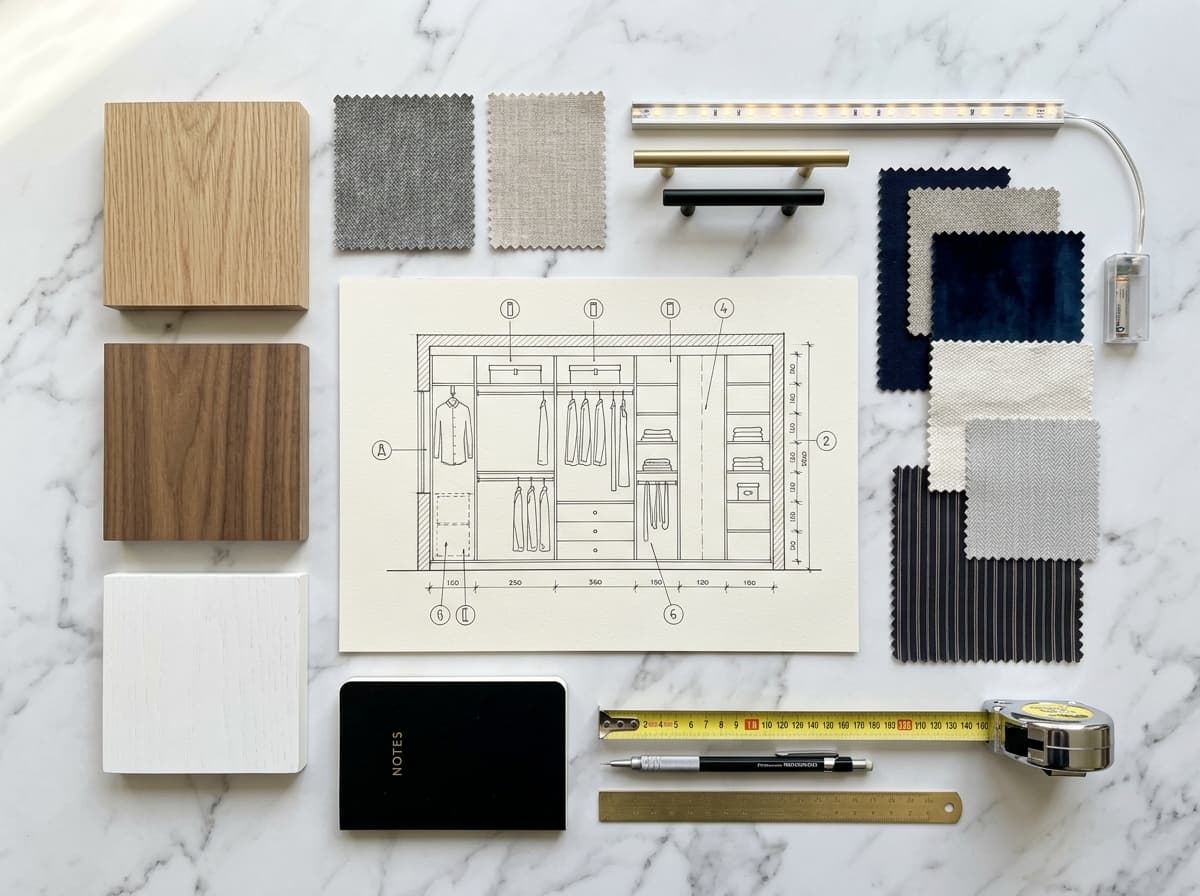
Every design begins with a detailed 3D rendering created in professional CAD software. You see the wardrobe from every angle, with accurate material textures, hardware placement, and internal configuration. We revise the design until you are fully satisfied before any manufacturing begins. This eliminates surprises and ensures the finished product matches your expectations exactly. To see how this design process applies to a full wardrobe company comparison, visit our best closet design company guide. For clients who want a fully bespoke dressing environment separate from the bedroom, our custom dressing room page and master bedroom dressing guide cover the conversion process and 2026 AED pricing.
What We Provide
Related Guides
Frequently Asked Questions
For most Dubai apartments, a full-height sliding wardrobe with mixed internal sections performs best: long-hang on one side, short-hang plus shelving in the center, and drawers on the third section. Handleless matte lacquer in warm grey or greige is the most requested finish in 2026. Floor-to-ceiling height maximizes storage and avoids the dust-collecting gap above shorter wardrobes.
Get a Free Design Consultation
Share your room dimensions and we will create a 3D design with a transparent quote. No obligation.