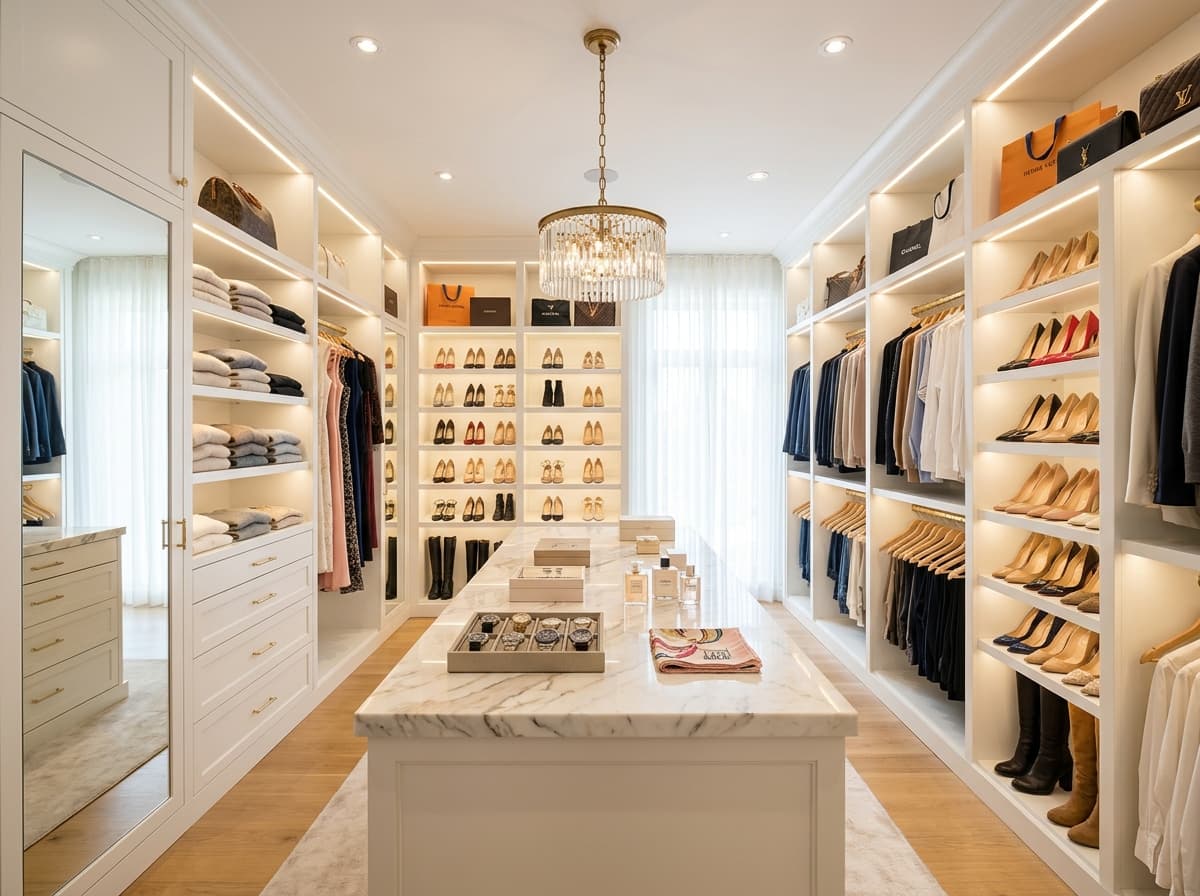
Dressing Room Design Dubai: Plan, Budget & Build
What does dressing room design in Dubai actually involve?
Dressing room design in Dubai covers the planning, material selection, and fitout of a dedicated space for getting dressed: hanging rails, shelving, drawers, mirrors, and lighting arranged to suit how you actually use your wardrobe.
The process differs from buying a flat-pack wardrobe in three ways. First, the space is usually non-standard. Dubai apartments and villas rarely have a room that is perfectly square or free of structural columns, AC ducts, or irregular ceiling heights. A design process accounts for those before manufacturing begins. Second, material choice matters in this climate. Dubai's humidity, particularly in coastal areas like JBR and Marina, causes standard MDF to swell and lacquer to peel if the substrate is not moisture-resistant. Third, a dressing room is a room: it needs lighting designed for colour-accurate outfit selection, not just ambient ceiling light.
For most clients, the starting point is a spare bedroom or a large walk-in wardrobe area attached to the master suite. In villas in Arabian Ranches or Dubai Hills, these rooms are often 10 to 20 square metres. In marina apartments, the dedicated dressing space is more likely 6 to 9 square metres, and every centimetre counts.
This guide walks through sizing, fitout decisions, and pricing so you can walk into a design consultation knowing what you need and what to expect to pay. If you want to explore walk-in wardrobe options or broader custom closet design, those pages cover the fuller range of storage solutions.
How big should a dressing room be?
The minimum usable dressing room is around 4 square metres, but that is tight. You need at least 900mm of clear floor space in front of any hanging section to open doors, step back, and see yourself in a full-length mirror. A room of 4 to 6 square metres can work for one person if the layout is planned carefully: shelving and hanging on two walls, a narrow island or ottoman in the centre, and a mirror on the entry wall.
For two people sharing the space, 8 to 12 square metres becomes genuinely comfortable. That allows separate hanging zones, drawer sets for each person, a central island with drawers, and room to dress without stepping around each other.
Luxury dressing rooms, common in the larger villa developments in Dubai Hills Estate and Palm Jumeirah, run from 15 to 25 square metres. At that scale, you can include a vanity area with seating, a display cabinet for bags, a dedicated shoe room section with angled display shelves, and a sofa or daybed.
One common planning mistake is treating the stated room dimensions as the usable dimensions. In Dubai, many rooms have an AC unit on one wall, a window placement that limits shelving height, or a structural pillar. A site visit and measured drawing resolve these before any design is committed.
The ceiling height also matters for storage capacity. Standard Dubai apartments have 2.7 metre ceilings. Custom joinery can run floor to ceiling, adding a full upper section of seasonal storage above the main hanging zones, which doubles effective storage volume without increasing floor area.
Walk-in wardrobe versus dressing room: what is the difference?
The terms are used interchangeably, but there is a functional distinction that affects how you plan the space.
A walk-in wardrobe is primarily storage. It holds your clothes, shoes, and accessories in an organised way. You might step in to retrieve an item, but you do not necessarily dress inside it. These spaces can be as small as 2 to 3 square metres.
A dressing room is a room where you get dressed. That means it has enough floor space to move around freely, a full-length mirror positioned with good light, and usually a surface to set things on (a low island, a chair, or a vanity stool). The storage is still there, but the room is designed around the act of dressing, not just storing.
In practice, the distinction matters for lighting design and mirror placement. A dressing room needs a light source that renders colour accurately, typically a 4000K LED strip or individual spotlights positioned at face height, not just a ceiling downlight that casts shadows. A walk-in wardrobe can get away with simpler lighting because you are selecting and placing items, not checking how an outfit looks.
For the purposes of budgeting in Dubai, a dressing room fitout costs more than a walk-in wardrobe of the same square meterage because it includes the mirror, the lighting specification, and often a vanity element. See the pricing section below for specific AED ranges.
Walk-in wardrobe design and dressing room fitout use the same materials and hardware. The difference is in layout priority and lighting.
What do you actually need in a dressing room?
A functional dressing room has five elements. Strip any one of them out and the space starts to feel incomplete.
Hanging space divided by garment type. Full-length hanging (1,400mm minimum clear height) for dresses, coats, and formal wear. Short-hang (1,000mm) for shirts, jackets, and folded trousers on a rail. Most people underestimate how much full-length hanging they need; count your long garments before design starts.
Shelving for folded items and shoes. Adjustable shelving at 350mm to 400mm spacing allows you to reconfigure as your wardrobe changes. Shoe shelving is typically angled at 15 degrees to display pairs, at 200mm vertical intervals. For a Dubai apartment with one shared dressing room, 60 to 90 shoe spaces is a realistic baseline for two people.
Drawers for small items. Accessories, underwear, ties, and belts need to be visible and accessible without rummaging. Drawer sets of 500mm to 600mm wide with interior dividers keep categories separate. Blum Tandembox or similar soft-close drawer systems are the baseline standard; they run quietly and handle 30 kg loads without sagging.
A full-length mirror with good light. The mirror should be at least 500mm wide and run from 200mm above the floor to ceiling height or 2,000mm, whichever is lower. LED strips at 3,000K to 4,000K on both sides of the mirror give the most accurate colour rendering for outfit selection. A ceiling-only downlight creates shadows that make colour judgement unreliable.
Climate consideration. According to Dubai Municipality building standards for residential spaces, moisture-resistant materials are required in rooms in coastal areas. Dubai's humidity, particularly in coastal areas like JBR and Marina, causes standard MDF to swell if it is not moisture-resistant. For rooms directly on the coast, marine-grade plywood backing on lower sections adds an extra level of protection. Good ventilation through the room's existing AC supply is usually sufficient; a standalone dehumidifier is an option if the room is sealed or north-facing.
Beyond these five, additions worth considering include an island unit (provides a surface and extra drawer storage), a vanity with lighting at face height, a seating element such as an upholstered bench, and display niches for bags or jewellery. These are upgrades, not essentials. Start with the five core elements sized correctly, then add from there.
For help thinking through what organisation system works for your wardrobe, the closet organisation guide covers the decision logic in more detail.
How much does dressing room design cost in Dubai?
Pricing in Dubai varies significantly by material, size, and complexity. These are the ranges we work with:
Basic dressing room: AED 20,000 to AED 30,000 For a space of 6 to 8 square metres. Moisture-resistant MDF with a painted finish, Blum soft-close hardware, LED strip lighting, one full-length mirror. This covers a practical fitout without decorative details. Suitable for a second bedroom conversion in a Dubai Marina or JVC apartment.
Mid-range dressing room: AED 35,000 to AED 60,000 For 8 to 14 square metres. Lacquer-finish doors (AED 1,500 to AED 2,500 per linear metre), Blum Tandembox drawer sets, integrated LED lighting with dimmer, full-length mirror with side lighting, an island unit with drawers. This is the most common specification for master dressing rooms in Arabian Ranches and Dubai Hills villas.
Luxury dressing room: AED 75,000 to AED 150,000+ For 14 to 25 square metres. Veneer or lacquer with brushed brass or satin nickel hardware, glass-front display sections, vanity with face-height lighting, an upholstered island, and a full-height mirror wall. Common in Palm Jumeirah and Emirates Hills projects where the dressing room is a design feature of the home.
Bespoke villa dressing room: AED 80,000 to AED 250,000+ For large rooms above 20 square metres with architectural finishes: stone surfaces, custom metalwork, integrated fragrance storage, or smart lighting systems. These projects typically involve an interior designer and our team working together on material specification.
Three things affect where your project lands in those ranges: the material finish (painted MDF is the cheapest; veneer is the most expensive), the hardware specification (Blum and Hettich are the benchmark; there are cheaper options but the difference in daily use is noticeable), and the amount of island or freestanding furniture included.
Transparent pricing is not standard practice in Dubai's joinery market. Most competitors give a range only after a site visit and quote a final price weeks later. We publish these ranges so you can sense-check proposals before committing time to meetings.
How does the dressing room design process work?
The process from first contact to installation typically runs 6 to 10 weeks, depending on the complexity of the fitout and the current production schedule.
Consultation (week 1). A site visit to measure the room precisely, photograph any fixed elements (AC units, windows, structural columns), and understand how you use your wardrobe. We ask about the number of long garments, shoes, bags, and any specific storage categories: jewellery, ties, scarves, sports kit.
3D design (weeks 1 to 2). We produce a rendered 3D drawing showing the layout, material finishes, and lighting placement. You can see the design in the context of your room before any manufacturing begins. Revisions are included; most clients adjust one or two details at this stage.
Manufacturing (weeks 3 to 7). The components are cut and finished in our Dubai workshop. Using a local workshop means we can accommodate last-minute changes more easily than suppliers importing finished cabinets from overseas.
Installation (week 8 to 10). Installation typically takes two to three days for a standard dressing room, four to five days for a large luxury fitout. We handle waste removal and leave the room clean. A final check of all hardware, lighting, and drawer operation is done before handover.
A few practical notes: according to UAE National Centre of Meteorology data, summer humidity in Dubai regularly exceeds 70 percent, which is why material selection and ventilation planning are critical in the design phase. Community access permits in gated developments like Arabian Ranches and Dubai Hills take one to three days to process, and we manage that on your behalf. For apartments in JBR and Marina, building management often has specific delivery and installation hours; we confirm those before scheduling.
Once installed, a dressing room requires modest ongoing maintenance: soft-close hinges may need a light lubrication after 18 to 24 months, and lacquer surfaces should be wiped with a microfibre cloth rather than abrasive cleaners. We provide a written maintenance guide at handover.
If you are ready to start planning, get in touch for a free design consultation and we will arrange a site visit.
Related Guides
Need help designing your perfect wardrobe or closet? Talk to us.