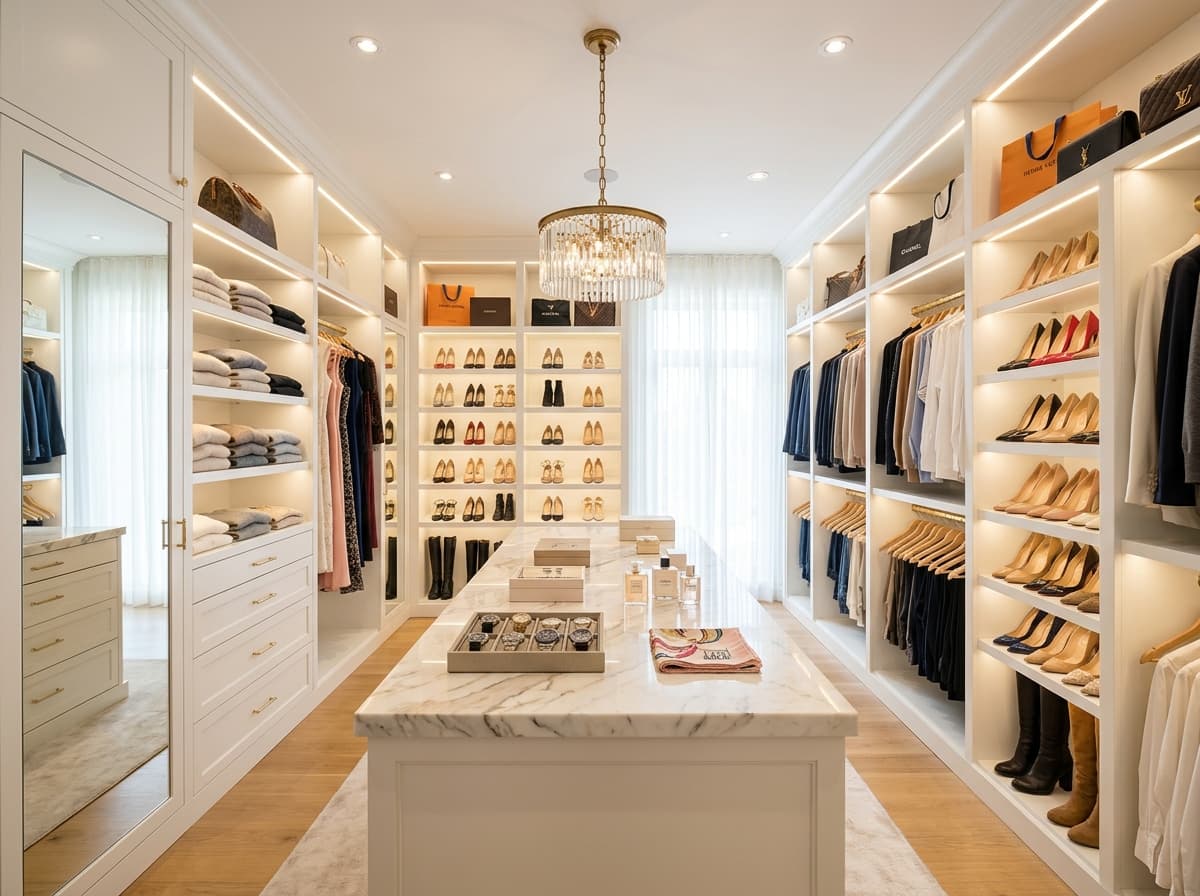
His and Hers Walk-In Closet Dubai: Designing a Shared Dressing Room
A his and hers walk-in closet is one of the most requested designs in Dubai's villa market, and also one of the most commonly misdesigned. The failure mode is consistent: a shared room that is treated as a single storage system, where the boundary between each person's belongings is vague, the hanging lengths are wrong for one wardrobe owner, and the drawer allocation reflects no one's actual storage needs. The result is a closet that works adequately for one person and frustrates the other.
Designing a his and hers walk-in closet that works for both requires treating it as two separate wardrobes that share a room, not one wardrobe split down the middle as an afterthought.
How do you divide a shared walk-in closet?
The cleanest approach is a clear spatial division: one wall or section is designated for each person, with no shared zones except the central aisle and the shared lighting system. The division does not need to be physically marked (though some clients use a different door finish or handle style per zone). What matters is that the internal configuration of each section is built around that person's wardrobe, not a generic 50/50 split.
For a room of 12 to 16 sqm, the standard layout is U-shaped or L-shaped with one long wall and one return wall per person. The longer wall typically goes to the person with the larger wardrobe (usually the partner with more dresses, suits, or diverse shoe needs). In a room where both wardrobes are of similar volume, a U-shape with a center island provides visual symmetry: each person has the same wall length, and the island provides shared accessory storage in the middle. For walk-in closet planning by room size and community, our main walk-in closet page covers layout options from 6 sqm upward.
Internal configuration for each zone
A woman's wardrobe in a Dubai villa typically requires: full-height hanging for dresses and abayas (minimum 1,600mm clear height), short-hang for tops and jackets (900mm), angled shoe shelves or pull-out shoe racks for 20 to 60 pairs, drawer tower with 4 to 8 drawers including at least one velvet-lined accessory drawer, a dedicated handbag section (open shelves at eye level, optionally with glass-front or LED lighting), and a valet rod.
A man's wardrobe typically requires: full-height hanging for suits (1,800mm clear height including trouser hanger), double-hang for shirts and trousers (upper 900mm, lower 600mm), a pull-out trouser rack (holds 12 to 20 trousers flat without creasing), shoe section for 10 to 25 pairs, drawer tower for folded items and accessories, a tie and belt drawer or rack, and a section for cufflinks, watches, and jewellery.
The common mistake is applying the same internal configuration to both sides. A man's wardrobe needs more double-hang capacity and a trouser rack; a woman's wardrobe needs more full-height hanging and a shoe section. Getting this right at the design stage means each person uses 90% of their storage rather than fighting over the 40% that works for them.
What size room do you need for a his and hers walk-in closet in Dubai?
The functional minimum for a shared closet where both people can dress simultaneously is 12 sqm with at least 1,800mm of clear aisle between opposing wardrobe runs. Below this, one person dresses while the other waits: functional, but not the experience a shared dressing room should deliver. At 14 to 18 sqm, the U-shaped layout with a center island becomes possible, providing a shared accessory storage and dressing surface in the middle. Above 20 sqm, a full dressing room configuration with separate his-and-hers vanity areas, a center island, and a seating area is feasible.
In Dubai's villa communities, Arabian Ranches and Dubai Hills Estate villas typically have 10 to 16 sqm closet rooms suitable for a comfortable shared wardrobe. Palm Jumeirah signature villas and Emirates Hills properties regularly have 18 to 25 sqm, enabling the full dressing room treatment. For community-specific design advice, see our Arabian Ranches guide.
Shared design elements: lighting, mirrors, and the center island
The best his and hers walk-in closets share three elements: a unified lighting scheme, a shared mirror, and a center island or accessory unit in the middle of the room.
Lighting: a single overhead LED panel (recessed, dimmable) supplemented by LED strips along the top of each wardrobe run. Both zones should be lit at the same intensity so neither side looks better or worse. The switch should be accessible from both sides of the room.
Mirror: a floor-to-ceiling mirror on the end wall or the back of the door, positioned so both people have full-length visibility. A three-panel mirror provides simultaneous use; a single large panel works if the room is wide enough for both people to step back comfortably. For dedicated wardrobe lighting specification including LED temperatures and switch placement, see our wardrobe lighting guide.
Center island: for rooms of 14 sqm and above, a shared island in the middle of the room provides accessory storage that benefits both. Typically 6 to 12 drawers, a velvet-lined top for jewellery, and a flat surface for laying out tomorrow's outfit. Cost: AED 8,000 to 20,000 depending on size and finish.
What does a his and hers walk-in closet cost in Dubai?
A shared walk-in closet in a standard villa room (12 to 15 sqm) in MDF costs AED 25,000 to 45,000 fully fitted with zone-specific internal configurations. In lacquer with soft-close hardware, AED 40,000 to 70,000. With a center island, add AED 8,000 to 20,000. Full dressing room specification in veneer with island, seating, and vanity: AED 80,000 to 150,000. For a complete AED breakdown of walk-in closet costs by room size and finish, see our pricing page.
For a free site visit and 3D design that shows each zone's full configuration, contact our team. We design the his-and-hers split at the first consultation so both partners see their full specification before anything is built.
Related Guides
Need help designing your perfect wardrobe or closet? Talk to us.