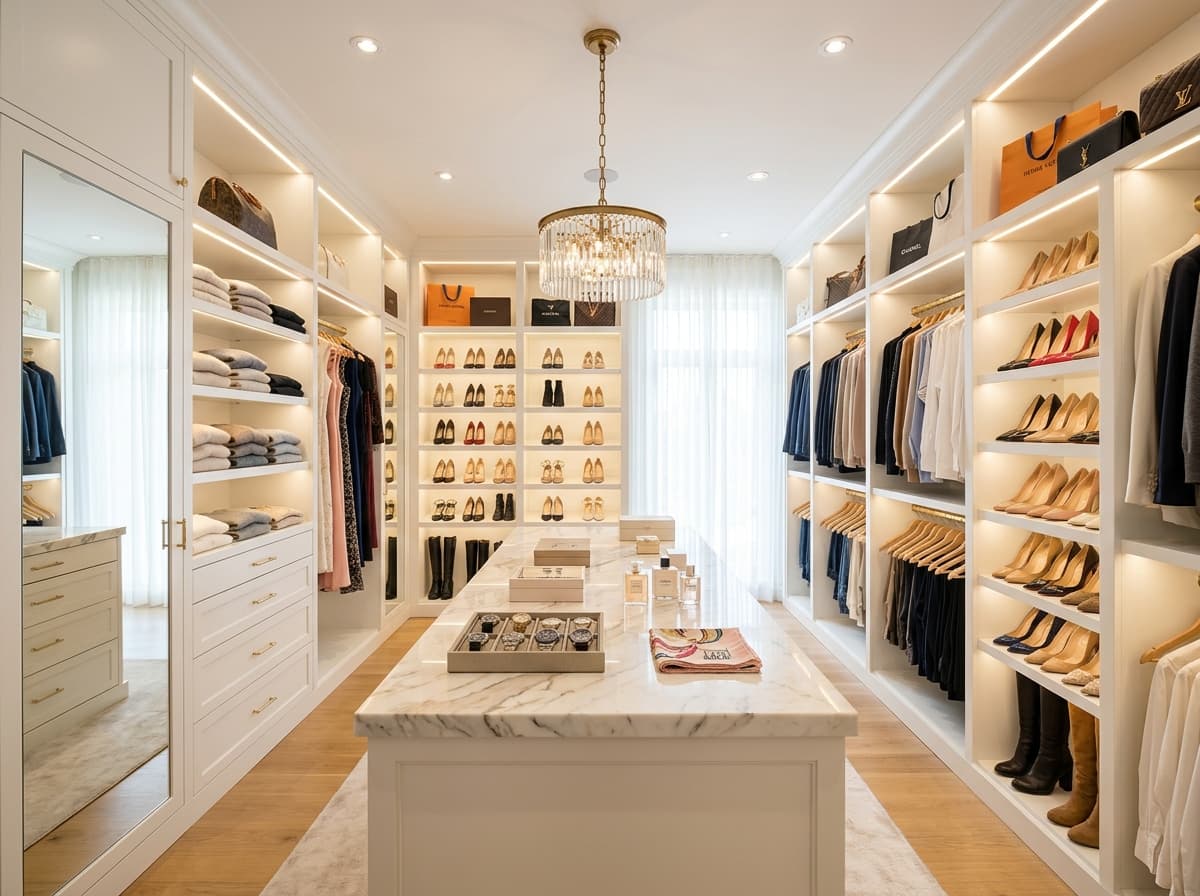
How to Design a Walk-In Closet for Your Dubai Home
How Do You Design a Walk-In Closet That Works for Your Dubai Home?
Designing a walk-in closet starts with understanding your space, lifestyle, and how you actually live. Start by measuring your room precisely—noting ceiling height, windows, doors, electrical outlets, and any architectural quirks (sloped ceilings in villas, structural columns in apartments). Next, be honest about your wardrobe: How many dresses, suits, or everyday pieces? How many shoes? What's your seasonal rotation? Understanding these details shapes your layout. Then choose a layout pattern that fits your space—U-shaped maximizes capacity in spacious villas; L-shaped works in corner spaces; linear layouts work in apartments with limited wall length. Finally, consider Dubai's climate: you'll need ventilation gaps, moisture-resistant materials, and strategic positioning away from direct sunlight. Most importantly, leave comfortable walking space (24 inches minimum) and plan lighting so you see your entire wardrobe at eye level. The goal is a closet that feels intuitive to maintain, not complex to navigate.
Which Layout Works Best for Dubai Apartments (JVC, Marina, Jumeirah)?
Dubai apartments typically have dedicated dressing rooms or alcove spaces 6x8 to 8x10 feet. The L-shaped layout works best here: one wall holds full-length hanging for dresses and coats (60-65 inches high), the perpendicular wall features shelves for folded knitwear and drawers for delicates. This layout maximizes capacity without wasting corner space. For smaller apartments under 6x8 feet, a single-wall linear design is smarter—concentrate all hanging and shelving on one wall, leaving clear floor space for movement. Position the hanging rod at 60-65 inches for full-length garments, add a second rod at 40-50 inches below for shirts and jackets, then stack shelves above for seasonal storage. In humid apartments near the marina, ensure 2-3 inches of spacing between shelves to allow air circulation. Avoid sealed cabinets that trap moisture. Cedar-lined sections or cedar blocks protect against humidity and insects. For apartments with exterior walls, position your closet away from direct sunlight to prevent fabric fading and temperature fluctuations.
Which Layout Works Best for Dubai Villas (Dubai Hills, Arabian Ranches, Palm Jumeirah)?
Dubai villas often have spacious master suites with dedicated dressing rooms 10x12 feet or larger. This is where U-shaped and L-shaped layouts shine. A U-shaped layout uses two parallel walls for hanging and a central island or shelving unit down the middle—ideal if you have an extensive wardrobe of dresses, suits, and accessories. You walk in and can see your entire collection from one spot, making outfit selection fast and confident. For villas with less space or a single large wall, the L-shaped layout works beautifully: full-length hanging on the main wall (60-65 inches), shelving and drawers on a perpendicular wall, and strategic accent lighting above the rods to eliminate shadows. If your villa has high ceilings (12+ feet), consider double-hanging rods to maximize vertical space—stack full-length hanging at 60-65 inches and short-hang at 40-50 inches below, potentially doubling capacity. Position your closet away from exterior walls and direct sunlight; villa master bedrooms often get intense morning or afternoon light that fades fabrics. Ensure adequate ventilation, especially on ground-floor villas where humidity can be higher near landscaping and pools.
What Are the Essential Dimensions and Spacing Rules?
Proper dimensions ensure comfort and functionality. A walk-in closet needs minimum 7x7 feet to feel spacious (49 square feet); ideally 8x10 feet or larger. Full-length hanging rods should be 60-65 inches from the floor for dresses and coats (standard is 62 inches). Short-hang rods work at 40-50 inches for shirts, jackets, and folded items. Double-hanging systems stack these heights to maximize vertical space. Shelves for folded items work best at 12-18 inches deep; anything deeper makes accessing back items difficult. Leave minimum 24 inches of clear floor space for comfortable walking and dressing. Spacing between hanging rods matters—18-24 inches of front-to-back space prevents garments from crushing each other and allows air circulation. Spacing between shelves: 8-10 inches for folded sweaters, 12-14 inches for stacked items, 6-8 inches for accessory drawers. When measuring your space, account for door swings—a 32-inch door needs 32 inches of clear floor space to open fully. For apartments with sloped ceilings (rare but it happens), measure the usable height carefully and offset taller hanging to the taller side. For villas with sloped ceilings in master suites, position your full-length hanging under the tallest section and reserve the sloped areas for shelving and accent displays.
How Should You Handle Dubai's Heat and Humidity?
Dubai's climate demands specific material and layout choices. Humidity peaks 60-80% in summer and near coastal properties; heat swings from 15°C in winter to 50°C+ in summer. These extremes cause wood to expand and contract, materials to warp, and fabrics to mildew if not managed. Specify moisture-resistant MDF as a minimum (never standard MDF which swells in humidity). Lacquered finishes seal wood and resist moisture far better than veneer alone. Marine-grade plywood backing on lower sections (below 1.2m) adds extra protection against humidity. Ventilation gaps and spacing between shelves are non-negotiable—allow 2-3 inches of air space between shelves and between hanging garments. Avoid sealed plastic storage or tight shelving that traps moisture. Cedar-lined sections or cedar blocks absorb ambient moisture and protect against insects without chemical treatments. Position your closet away from exterior walls and direct sunlight to minimize temperature fluctuations and humidity accumulation. In apartments near the marina or in ground-floor villas, consider optional dehumidification systems that maintain consistent moisture levels. Install LED lighting that runs cool—older incandescent or halogen bulbs generate heat that worsens humidity. Check your closet monthly during humid seasons for any moisture buildup on materials; wipe with a dry cloth and ensure ventilation is unobstructed. These precautions prevent the warping and mildew that destroy cheaper closets within a year in Dubai's climate.
What's Your Next Step After Measuring?
After measuring your space, sketch a simple floor plan showing wall lengths, window/door positions, ceiling height, and any architectural features. Note where natural light comes from and where electrical outlets are. Decide on your layout based on your space and wardrobe size (U-shaped for large villas, L-shaped for mid-size, linear for apartments). Consult with a designer to review your plan and discuss materials, finishes, and integrated lighting. Request a 3D rendering so you can visualize the finished closet before manufacturing begins. This preview allows you to confirm layout, check proportions, and identify any issues before building starts. A professional design consultation is free and non-obligatory—the rendering itself is valuable for your planning. Once the design is approved, manufacturing takes 4-6 weeks in-house, followed by 1-2 weeks of professional installation. The entire process from first consultation to completion typically spans 8-12 weeks. Start with a free consultation: book your free design consultation via WhatsApp and we'll guide you through each step.
Related Guides
Need help designing your perfect wardrobe or closet? Talk to us.